
Listing Courtesy of:  STELLAR as distributed by MLS GRID / Listed By: Frank Albert Realty - Contact: 813-546-2503
 STELLAR as distributed by MLS GRID / Listed By: Frank Albert Realty - Contact: 813-546-2503
 11503 Whispering Hollow Drive Tampa, FL 33635
Pending (117 Days)
$600,000 (USD)

Description
MLS #:
TB8515018
TB8515018
Taxes
$3,404(2025)
$3,404(2025)
Lot Size
5,700 SQFT
5,700 SQFT
Type
Single-Family Home
Single-Family Home
Year Built
1993
1993
Style
Contemporary, Traditional
Contemporary, Traditional
Views
Water, Pool
Water, Pool
County
Hillsborough County
Hillsborough County
Listed By
Panida Promsook, Frank Albert Realty, Contact: 813-546-2503
Source
STELLAR
Last checked Oct 15 2026 at 7:07 PM GMT+0000
STELLAR
Last checked Oct 15 2026 at 7:07 PM GMT+0000
Bathroom Details
- Full Bathrooms: 2
- Half Bathroom: 1
Interior Features
- Formal Dining Room Separate
- Unfurnished
- Kitchen/Family Room Combo
- Solid Wood Cabinets
- Walk-In Closet(s)
- Appliances: Dishwasher
- Appliances: Refrigerator
- Appliances: Washer
- Ceiling Fans(s)
- Appliances: Microwave
- Appliances: Range
- Appliances: Dryer
- Appliances: Built-In Oven
- High Ceilings
- Primarybedroom Upstairs
Subdivision
- Countryway Prcl B Tr 17
Lot Information
- Sidewalk
- Near Golf Course
Property Features
- Foundation: Slab
- Foundation: Block
Heating and Cooling
- Electric
- Central Air
Pool Information
- Screen Enclosure
- In Ground
- Gunite
Homeowners Association Information
- Dues: $200/Annually
Flooring
- Tile
- Luxury Vinyl
Exterior Features
- Block
- Frame
- Roof: Shingle
Utility Information
- Utilities: Water Available, Public, Water Connected, Water Source: Public, Electricity Available, Electricity Connected
- Sewer: Public Sewer
School Information
- Elementary School: Lowry-Hb
- Middle School: Farnell-Hb
- High School: Alonso-Hb
Parking
- Driveway
Living Area
- 2,362 sqft
Listing Price History
Date
Event
Price
% Change
$ (+/-)
Oct 06, 2026
Price Changed
$600,000
-2%
-$15,000
Aug 12, 2026
Price Changed
$615,000
-2%
-$10,000
Jun 01, 2026
Listed
$625,000
-
-
Additional Information: Frank Albert Realty | 813-546-2503
Location
Estimated Monthly Mortgage Payment
*Based on Fixed Interest Rate withe a 30 year term, principal and interest only
Listing price
Down payment
%
Interest rate
%Mortgage calculator estimates are provided by C21 Beggins Enterprises and are intended for information use only. Your payments may be higher or lower and all loans are subject to credit approval.
Disclaimer: Listings Courtesy of “My Florida Regional MLS DBA Stellar MLS © 2026. IDX information is provided exclusively for consumers personal, non-commercial use and may not be used for any other purpose other than to identify properties consumers may be interested in purchasing. All information provided is deemed reliable but is not guaranteed and should be independently verified. Last Updated: 10/15/26 12:07
Based on information submitted to the MLS GRID as of 10/15/2026 19:07. All data is obtained from various sources and may not have been verified by broker or MLS GRID. Supplied Open House Information is subject to change without notice. All information should be independently reviewed and verified for accuracy. Properties may or may not be listed by the office/agent presenting the information.


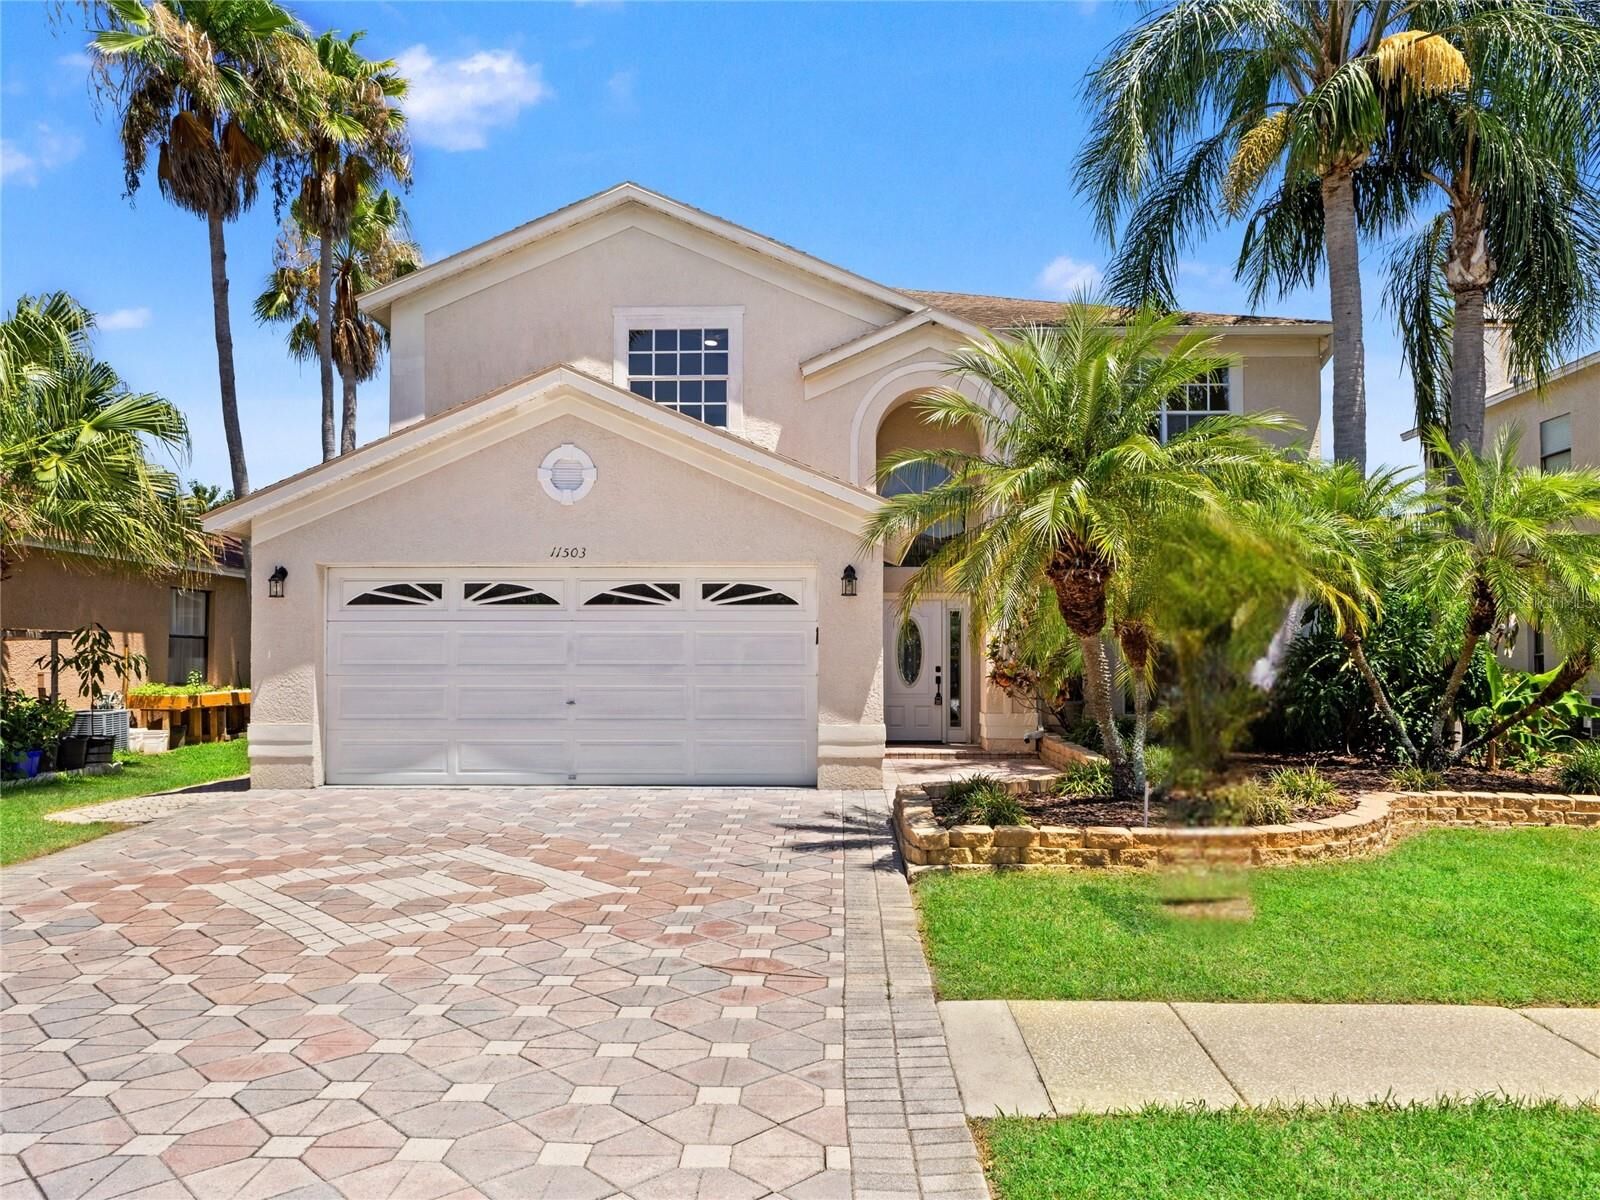
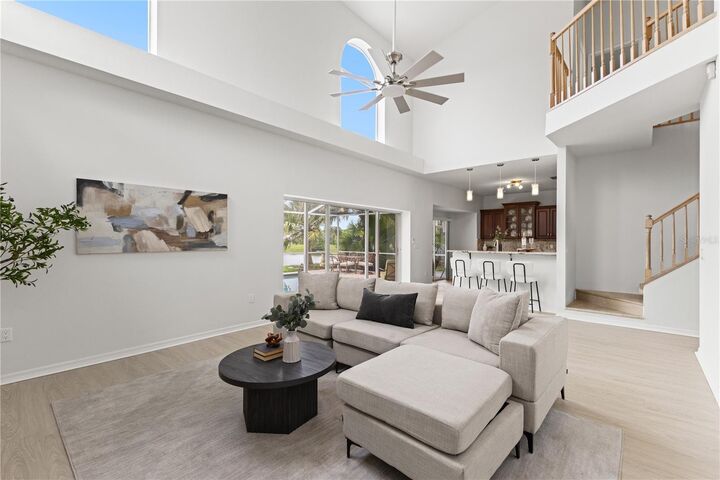
Exceptional curb appeal welcomes you with mature landscaping and a thoughtfully designed floor plan featuring a first-floor bedroom and half bath, ideal for guests, a home office, or flexible living. The spacious living room showcases soaring cathedral ceilings and oversized Arch-shaped windows that fill the home with natural light while highlighting the beautiful water views.
The kitchen features rich wood cabinetry, granite countertops, and an oversized extended island with seating for five, creating the perfect space for entertaining and everyday living.
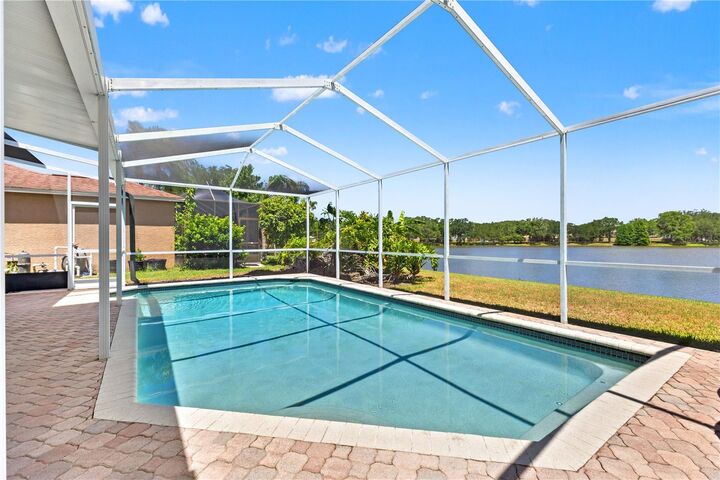
Step outside through sliding glass doors to your private backyard oasis complete with a screened lanai, sparkling saltwater pool, tranquil pond views, and plenty of room to relax or entertain.
Upstairs, the spacious primary suite serves as a private retreat featuring water views, a walk-in closet, and an updated en-suite bathroom completed in 2025 with a walk-in shower and a bathtub. Two additional bedrooms and a full bathroom are connected by an open hallway overlooking the main living space below.
Extensive updates throughout the home provide peace of mind and modern appeal, including popcorn ceilings removed and retextured, full interior repainting of walls, ceilings, trim, and doors, new door hardware throughout, updated lighting fixtures, and new ceiling fans, all completed in 2026. The home also features waterproof, pet-friendly luxury vinyl plank flooring throughout with custom stair upgrades, new trim work, and no carpet anywhere in the home. The first-floor half bath has been fully renovated with a new vanity, toilet, and fixtures, while updated towel bars and bathroom accessories have been added throughout. Additional improvements include a pool pump replaced in May 2026, HVAC replaced in 2020, and a water heater updated approximately 10 years ago.
Residents of Countryway enjoy access to exceptional community amenities including tennis courts, basketball courts, baseball fields, soccer fields, volleyball courts, playgrounds, nearby golf at Countryway Golf Club AND Westchase Golf Club. Conveniently located near shopping, dining, major roadways, and the Upper Tampa Bay Trail for biking, walking, running, and outdoor recreation.